






[SCOPE]
What does an as-built drawing package include?

Floor plans, sections and elevations
• Walls, doors, columns and ceiling heights dimensioned from the scan.
• Sections and elevations at the locations your design team marks.
• Drawn to your CAD template, layers and naming.
• Sections and elevations at the locations your design team marks.
• Drawn to your CAD template, layers and naming.

Existing conditions for design
• Finished floor elevation, centerline and points of penetration where requested.
• Visible utilities located by size and position, with demarcation at an agreed interval.
• A baseline your designers can use before construction documents are finalized.
• Visible utilities located by size and position, with demarcation at an agreed interval.
• A baseline your designers can use before construction documents are finalized.

3D model when downstream design needs it
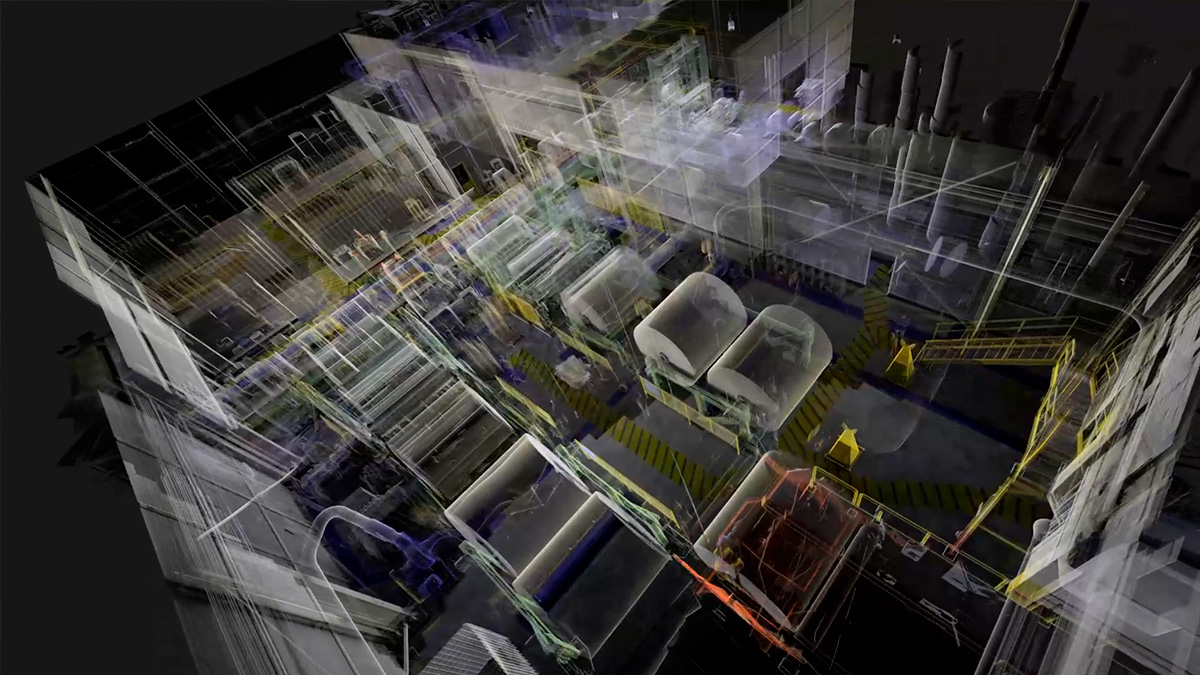
• Revit or IFC model, coordinated through our modeling partners.
• Model tolerance agreed to scope and documented, not assumed.
• Model tolerance agreed to scope and documented, not assumed.

Control and QA
• Survey control tied to the scan network.
• Deviation report documenting model-to-point-cloud accuracy, available on request.
• Deviation report documenting model-to-point-cloud accuracy, available on request.

Occupied buildings and live plants
• Scan crews work around operations; access and hours are confirmed before mobilization.
• Typical Houston work: tenant improvement, plant modifications and terminals.
• Typical Houston work: tenant improvement, plant modifications and terminals.

A reusable record
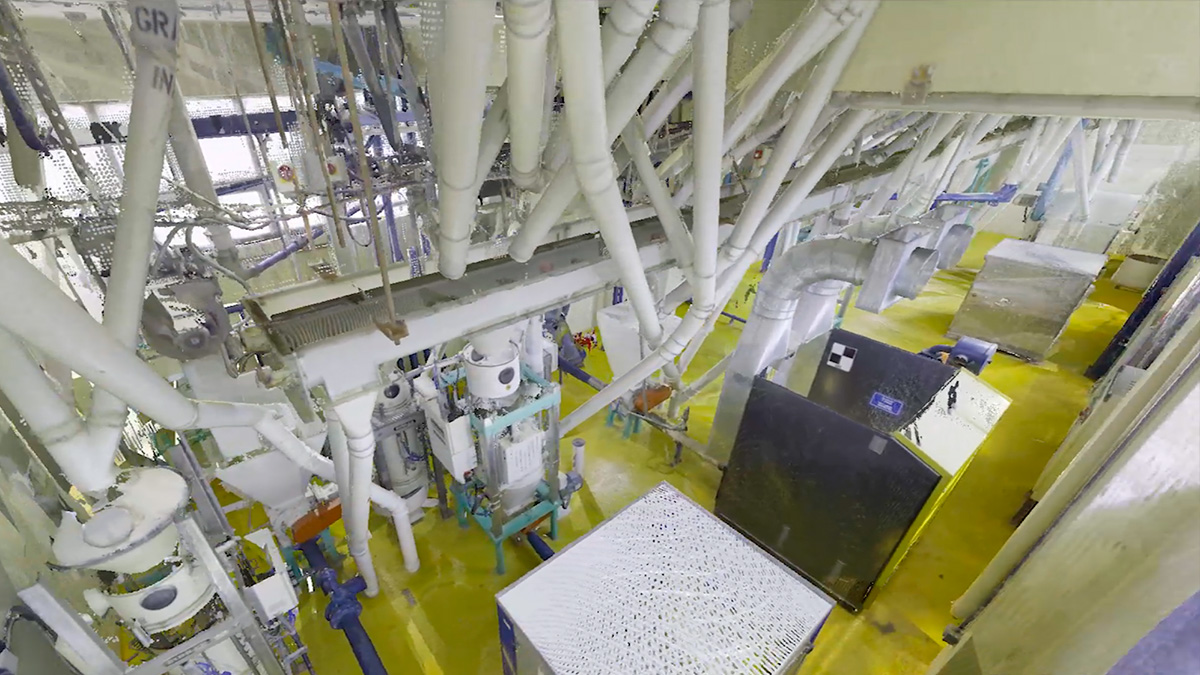
• The point cloud stays available for the next renovation or capital project.
• Added deliverables can be drawn later without a new site visit.
• Added deliverables can be drawn later without a new site visit.